78 Markson Crescent
$810,000
Features
Location
Description
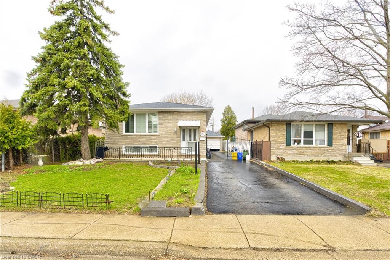
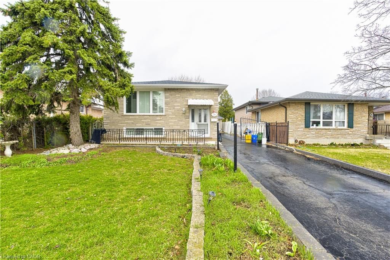
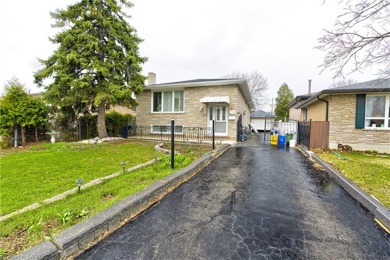
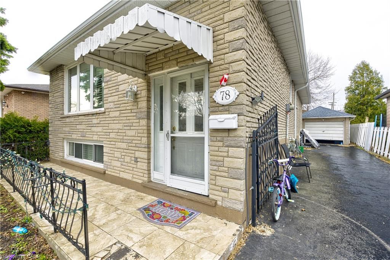
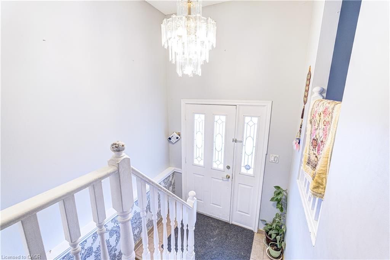
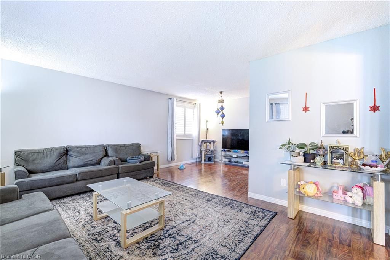
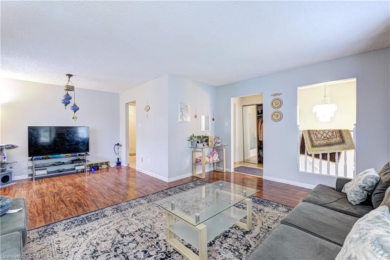
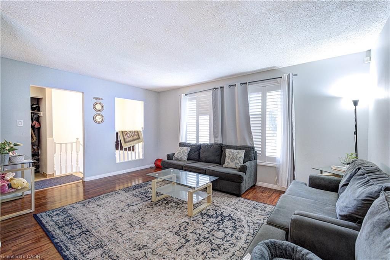
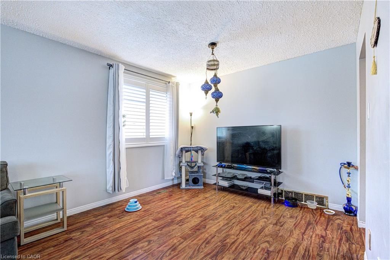
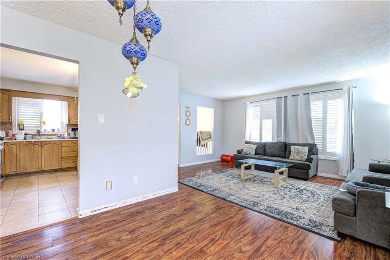
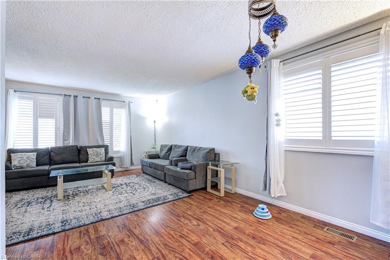
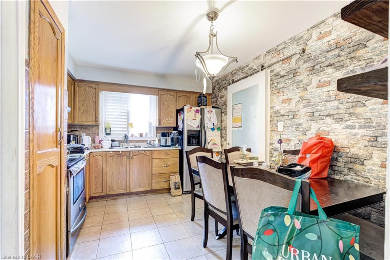
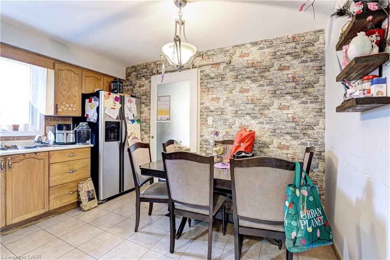
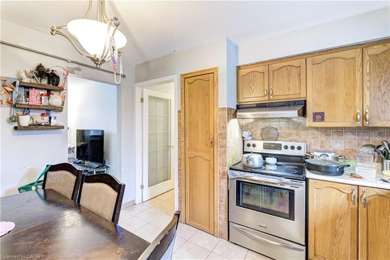
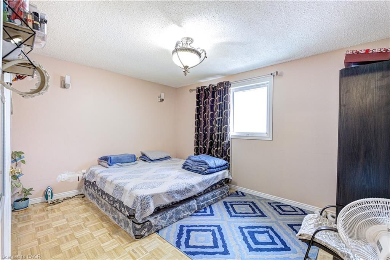
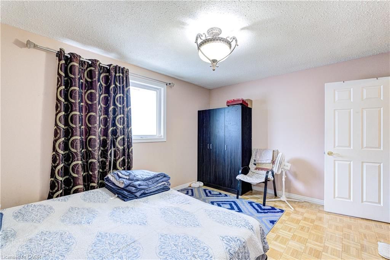
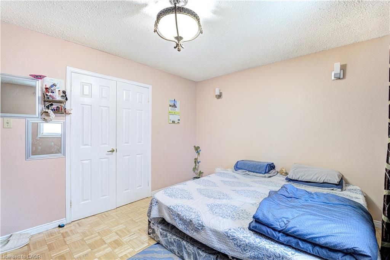
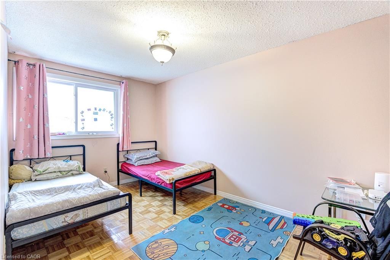
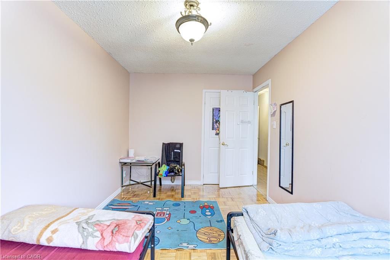
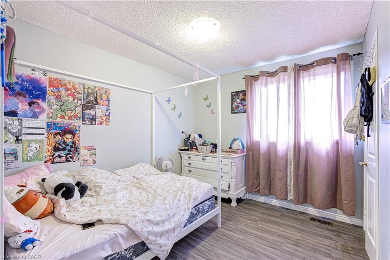
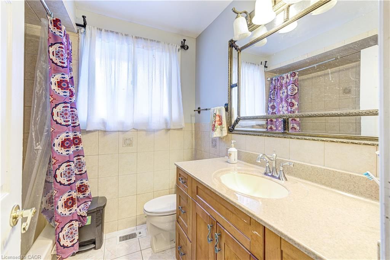
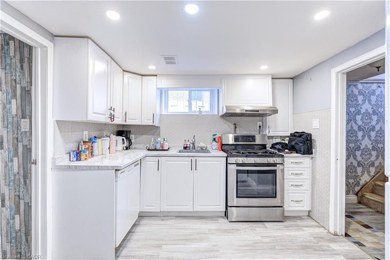
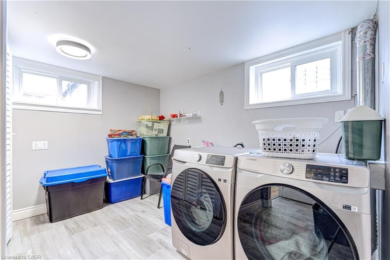
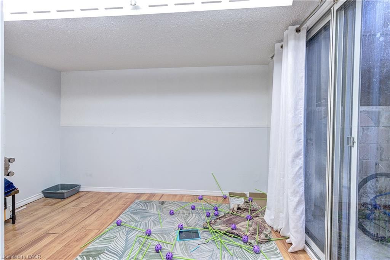
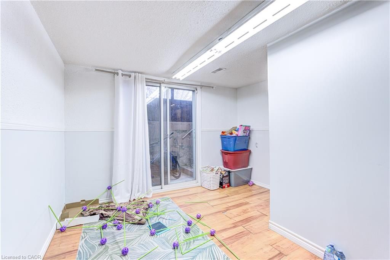
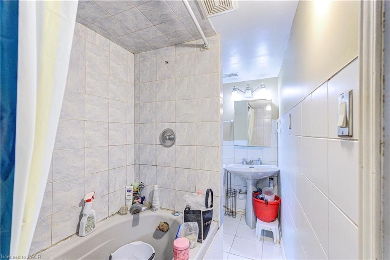
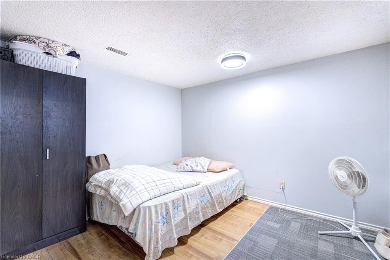
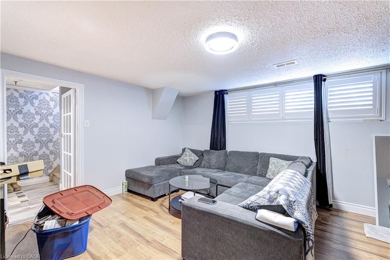
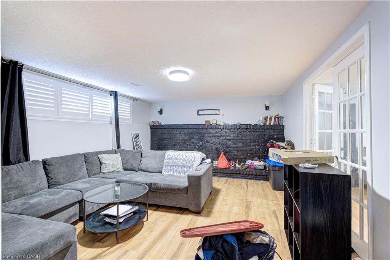
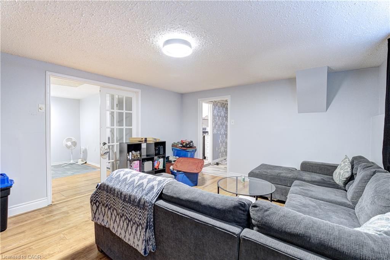
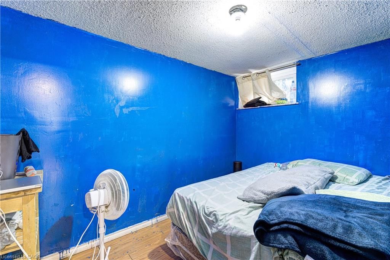
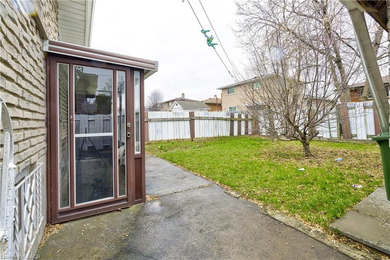
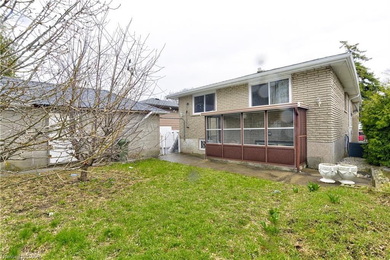
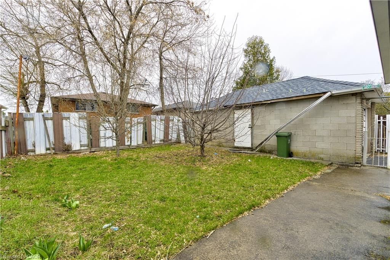
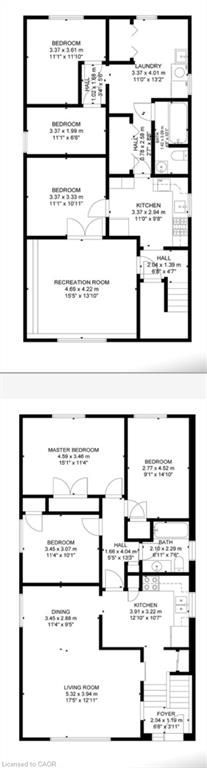
This could be your next investment opportunity: A Beautiful Raised Ranch on the East Hamilton Mountain features 3 bedrooms on the main floor. An Eat in Kitchen living room and dining room. There is potential downstairs to rent out or a in law suit what ever suits your needs. Features living room, kitchen, 2 bedrooms and laundry room. A complete separate walk out entrance. Outside has a detached garage.Near by schools, Parks, shopping and transit. This is a must see!
Overview
-
ID: 40855531
-
City: Hamilton
-
Community: 261 - Lisgar
-
Property Type: Single Family
-
Style: Bungalow Raised
-
Bedrooms: 3+2
-
Bathrooms: 2
-
Garages: 1
-
Parking: 4
-
Living Area: 1100
-
Total Area: 1100 1100
-
Acreage: < 0.5
-
Taxes: $7872 (2025)
-
Cooling: Central Air
-
Heat Type: Forced Air, Natural Gas
-
Kitchens: 2
-
Total Area: 1100 Square Feet
Property Details
Property Condition:
6-15 Years
Occupant Type:
Owner
Basement:
Full, Finished
Lot Size:
40.59 X 98.99 Square Feet
Lot Size Dimensions:
40.59 x 98.99
Lot Features:
Urban, Square, None
Property Features:
Urban, Square, None
Amenities & Features
Property Rooms
| Room Level | Room Type | Room Width | Room Length | Room Area | Room Dimensions | Room Desc |
|---|---|---|---|---|---|---|
| Main | Bedroom | -- (Feet) | -- (Feet) | -- | -- | -- |
| Lower | Bathroom | -- (Feet) | -- (Feet) | -- | -- | -- |
| Lower | Laundry | -- (Feet) | -- (Feet) | -- | -- | -- |
| Main | Bedroom Primary | -- (Feet) | -- (Feet) | -- | -- | -- |
| Main | Dining Room | -- (Feet) | -- (Feet) | -- | -- | -- |
| Lower | Laundry | -- (Feet) | -- (Feet) | -- | -- | -- |
| Lower | Kitchen | -- (Feet) | -- (Feet) | -- | -- | -- |
| Main | Kitchen | -- (Feet) | -- (Feet) | -- | -- | -- |
| Lower | Bedroom | -- (Feet) | -- (Feet) | -- | -- | -- |
| Lower | Bedroom | -- (Feet) | -- (Feet) | -- | -- | -- |
| Main | Bedroom | -- (Feet) | -- (Feet) | -- | -- | -- |
| Main | Living Room | -- (Feet) | -- (Feet) | -- | -- | -- |
| Main | Bathroom | -- (Feet) | -- (Feet) | -- | -- | -- |
Location
Nearby Schools
Source: Schools information and student demographics
For further information and school ranking visit Fraser Institution and EQAO.
| Green | Yellow | Orange | Red | |
| Average student achievements (out of 100%) | 100-76 | 75-60 | 60-40 | 40-0 |
Mortgage Calculator
All information displayed is believed to be accurate but is not guaranteed and should be independently verified. No warranties or representations are made of any kind.
Data is provided courtesy of Information Technology Systems Ontario, Inc (ITSO).

Disclaimer: The property is not necessarily in the boundary of the schools shown above. This map indicates the closest primary and secondary schools. This tool is designed to provide the viewer an overview of the ratings of nearby public schools, and does not suggest association to school boundaries. To view all schools and boundaries please visit the respective district school board’s website.
Book a Showing

Rena Chaio
Sales Representative- (905) 962-7362
- rena.chaio@century21.ca